across 4 platforms
Quick answer
A room addition in Palo Alto adds permanent, permitted square footage to your home — whether that is a new bedroom, a primary suite, a family room, or a home office. Every addition requires a building permit and full structural engineering. The scope, size, and site conditions on your specific property are what determine the timeline and cost, which is why Barzel Builders starts every project with a thorough on-site assessment before any numbers are committed to paper.
Barzel Builders is a licensed general contractor (CSLB #1119464) based in Palo Alto. We handle architectural drawings, structural engineering, permitting, and construction under one contract with one dedicated project manager.
How it works
How a room addition works in Palo Alto
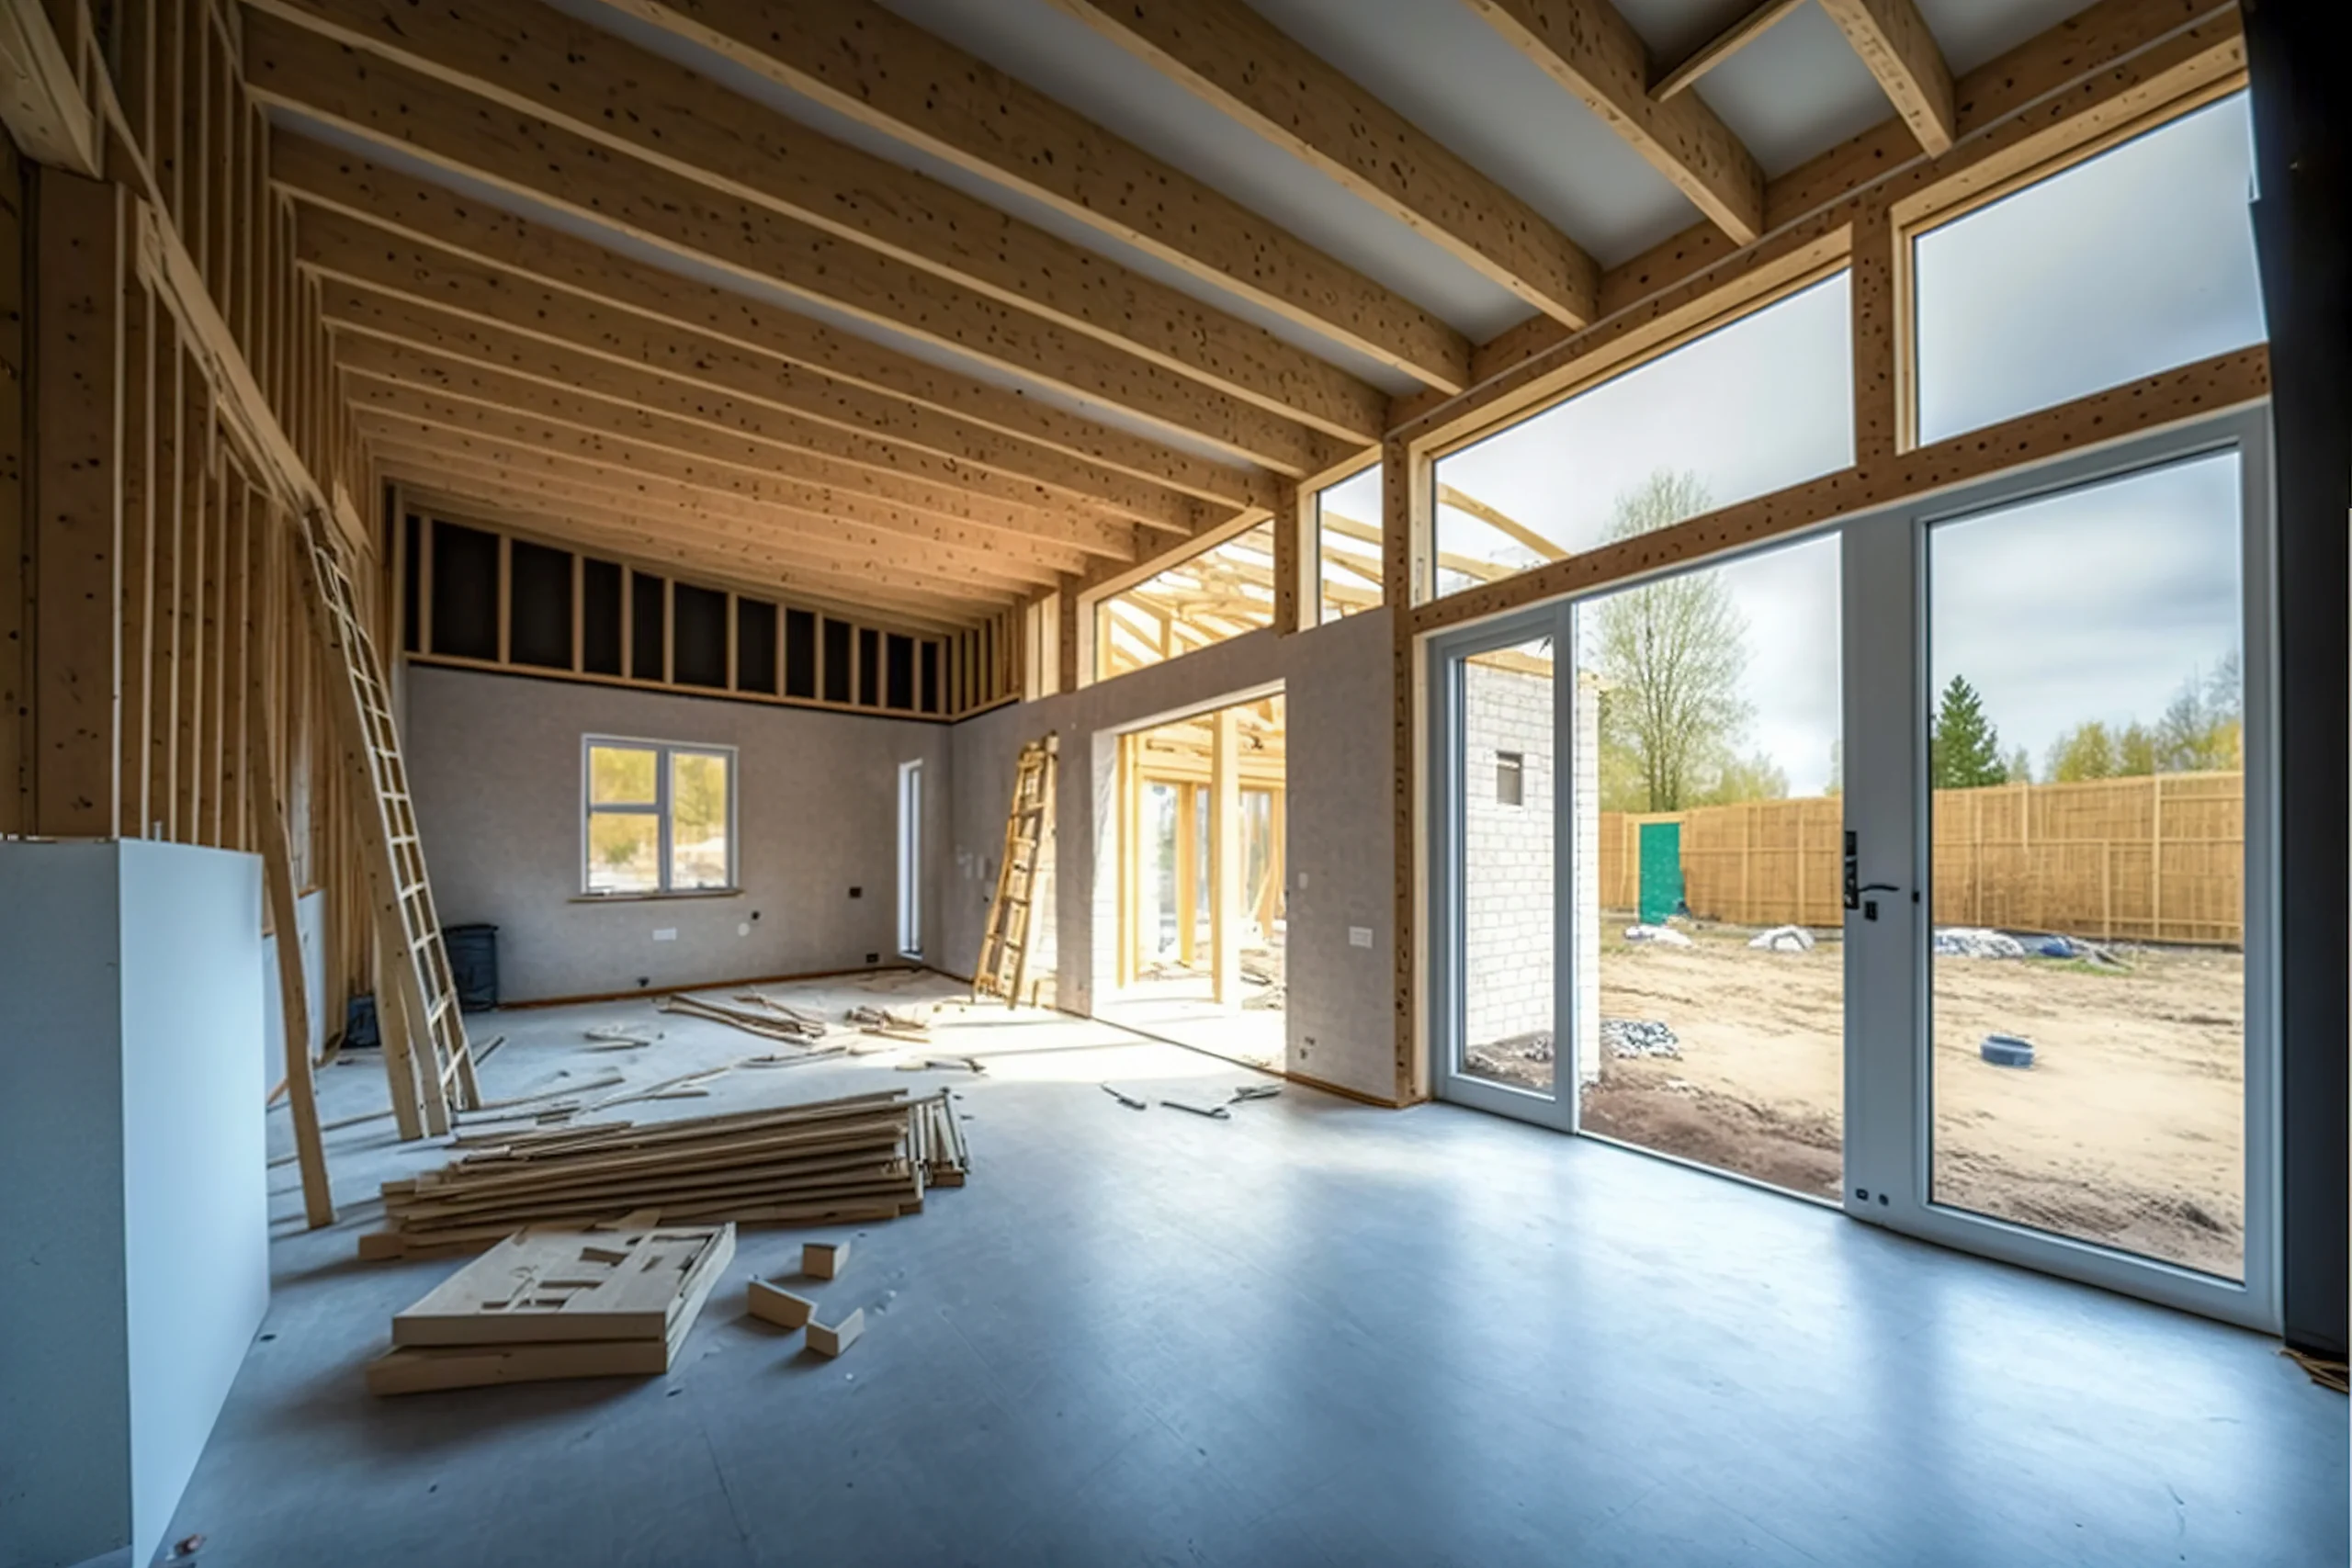
A room addition is one of the most permit-intensive residential projects in Palo Alto. Unlike a kitchen or bathroom remodel, every addition involves new foundation work, structural framing, exterior envelope, and a full plan-check cycle through the city's Development Services department.
Site assessment & design
4–8 weeks. Zoning setback check, architectural drawings, structural engineering, material selections, and itemized proposal.
Plan check & permits
6–12 weeks. Building, structural, plumbing, electrical, and mechanical permits submitted and managed in-house through Palo Alto's plan-check process.
Construction
3–8 months. Foundation, framing, roofing, exterior finish, rough MEP, insulation, drywall, interior finishes, and fixtures.
Final inspection
All trade sign-offs, Title 24 energy compliance, debris-diversion documentation, and certificate of occupancy issued before handover.
Setbacks are the first thing to verify. Palo Alto zoning sets minimum distances from property lines that limit where an addition can be placed and how large it can be. These are checked during the site assessment — before design work begins — so no drawings are produced for a project the zoning cannot accommodate.
Permits & zoning
Permits and zoning rules for room additions in Palo Alto
Every room addition in Palo Alto requires a building permit, structural engineering drawings, and sub-permits for plumbing, electrical, and mechanical work. There is no streamlined or instant-permit path for additions — all go through standard plan review at the city's Development Services department.
✓ What is typically straightforward
- Single-story addition within zoning setbacks on a standard lot
- Addition that matches the existing roofline and exterior materials
- Projects with clear structural conditions and accessible utility runs
- Sites not in a flood zone or hillside overlay
- Additions that do not trigger design review thresholds
- Projects where the existing panel has sufficient capacity
! What adds complexity
- Additions that push against rear, side, or front setback limits
- Two-story additions requiring neighbor notification
- Projects in Eichler neighborhoods with design guidelines
- Hillside or flood zone properties with special conditions
- Additions that trigger a floor area ratio (FAR) review
- Sites requiring sewer lateral or panel upgrade as a condition
- Historic or architecturally significant properties
Palo Alto also requires all addition projects to file Title 24 energy compliance documentation and complete the Construction & Demolition Debris Diversion Program before a final inspection can be scheduled. Barzel Builders handles both as standard parts of every project. Current requirements are maintained by the City of Palo Alto Development Services division.
Addition types
Types of room additions we build in Palo Alto
The right addition type depends on your lot, your zoning envelope, your existing structure, and what you need the space to do. Every project starts with a site assessment to confirm what is feasible before design begins.
Primary suite addition
A new master bedroom with ensuite bathroom, walk-in closet, and direct outdoor access. The most commonly requested addition type in Palo Alto.
Bedroom addition
Adding one or more bedrooms to accommodate a growing family or create dedicated guest space, with full closet, egress window, and electrical to code.
Family room or great room
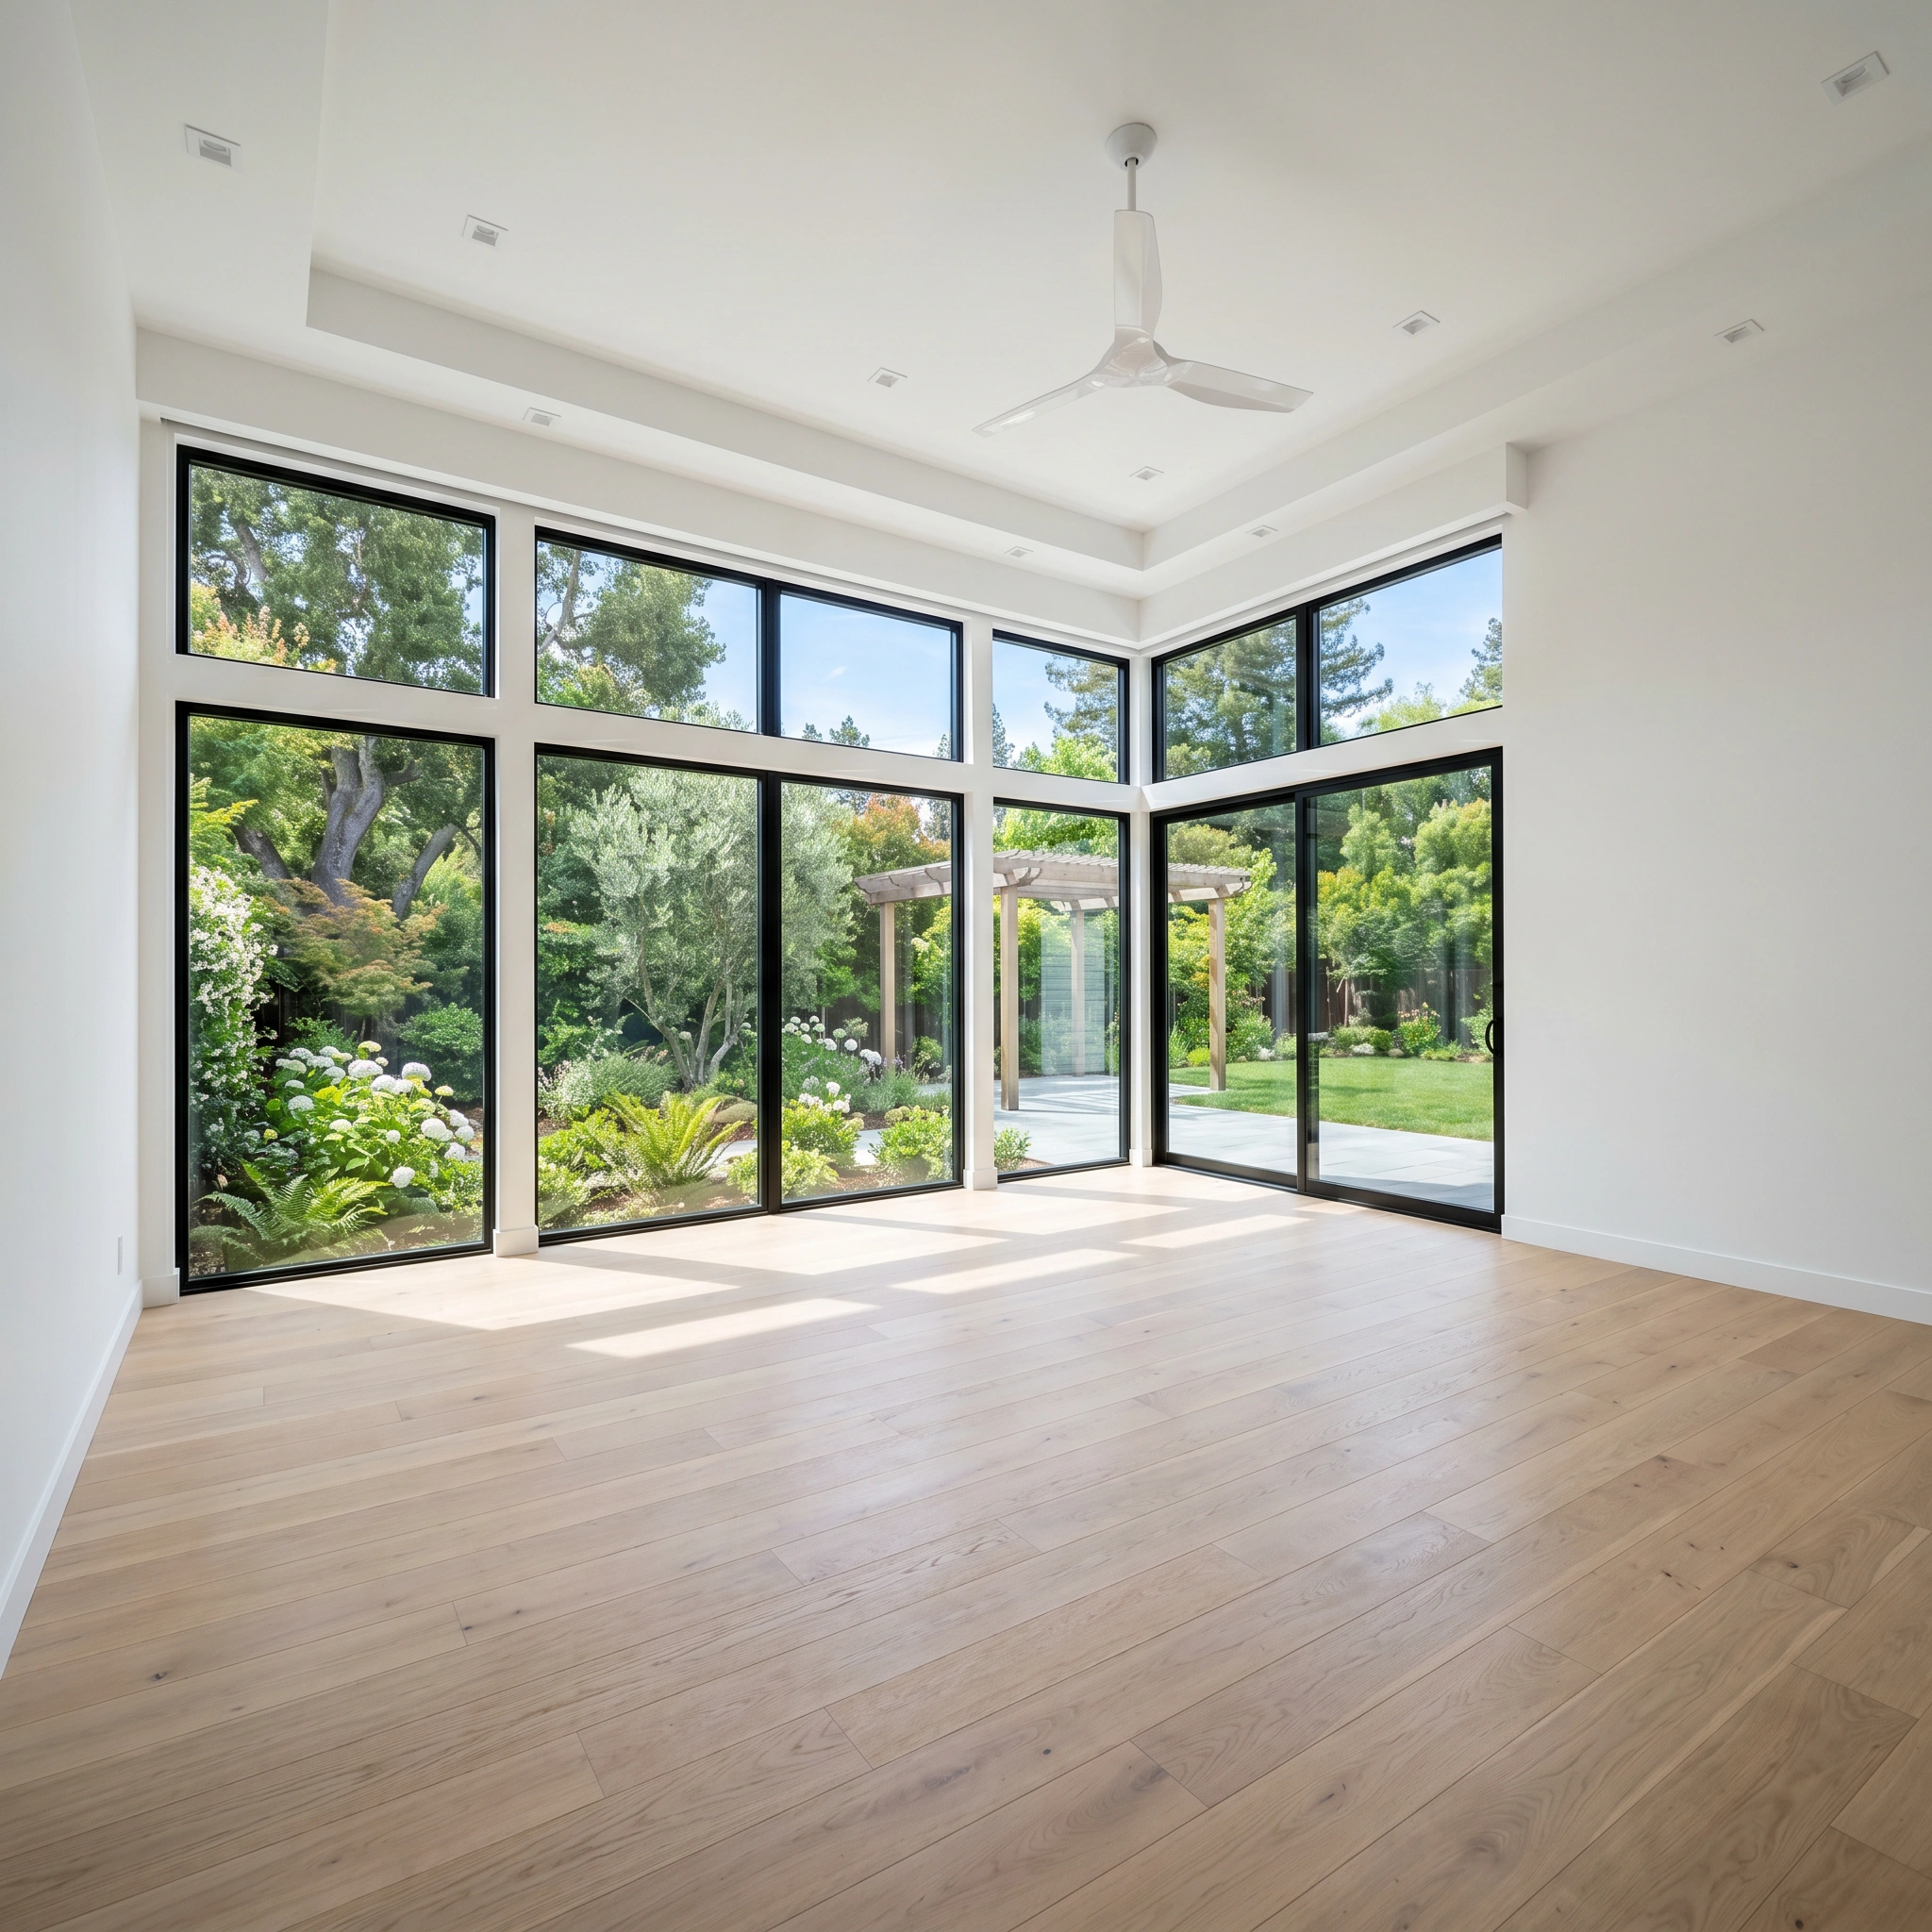
Expanding the living area with a large open addition, often paired with folding glass walls that connect to an outdoor patio or deck.
Home office addition
A dedicated workspace with its own entrance, purpose-built lighting, and data infrastructure — separate from the main living areas of the home.
Sunroom or enclosed patio
Converting an existing covered patio or adding a glass-enclosed room that brings the outdoors in while staying within the zoning envelope.
Second-story addition
Adding a full second floor or a partial upper-level addition. Requires structural assessment of the existing foundation and framing, and neighbor notification in Palo Alto.
Scope
What your Palo Alto room addition includes
One licensed team manages every phase under one contract — from permit drawings to certificate of occupancy — with a dedicated project manager and no gaps between trades.
Architectural drawings
Floor plans, elevations, and sections prepared to Palo Alto's plan-check requirements, coordinated with structural engineering.
Structural engineering
Foundation design, framing calculations, and beam specifications sealed by a licensed structural engineer and submitted with the permit package.
Full permit handling
Building permit application, plan-check responses, and sub-permits for plumbing, electrical, and mechanical — through to final inspection and certificate of occupancy.
Foundation & framing
New foundation to current California building code, structural framing, roof structure, and exterior sheathing and weather barrier.
Exterior finish
Siding, roofing, windows, and doors matched to the existing home, with flashing and waterproofing detailed to prevent future moisture intrusion.
Interior finishes
Insulation, drywall, paint, flooring, trim, cabinetry where applicable, lighting, and all plumbing and electrical fixtures to specification.
Coverage
Palo Alto neighborhoods we build room additions in
Barzel Builders is based at 4039 Transport Street in Palo Alto — short drives mean real site supervision and same-day response when an inspector needs something.
Also serving neighboring cities: Menlo Park, Mountain View, Los Altos, Atherton, Stanford, and 27 more Bay Area communities.
Plan your project
Start your Palo Alto room addition
A free on-site feasibility assessment, a fully itemized proposal tailored to your scope, and a licensed local team that handles every trade under one contract.
Licensed CSLB #1119464 · Bonded & insured · 5.0 stars across 4 platforms
Our testimonials
What Palo Alto homeowners say
Insert the sitewide Elementor testimonial carousel here. Filter to Palo Alto room addition projects where possible. City-specific reviews are the strongest differentiator a location page can carry.
Frequently asked questions
Room additions in Palo Alto, answered
Do I need a permit for a room addition in Palo Alto?
Yes, without exception. Every room addition in Palo Alto requires a building permit, structural engineering drawings, and sub-permits for plumbing, electrical, and mechanical work. There is no streamlined or instant-permit path for additions — all projects go through standard plan review at the city's Development Services department.
How long does a room addition take in Palo Alto?
Total timeline from first site visit to certificate of occupancy runs 4 to 12 months depending on size and complexity. Design and drawings take 4 to 8 weeks. Plan check runs 6 to 12 weeks. Construction runs 3 to 8 months. Larger or more complex projects — two-story additions, primary suite additions with full bathrooms — sit toward the longer end of the range.
How close to the property line can I build an addition?
Palo Alto zoning sets minimum setbacks from rear, side, and front property lines that vary by zone and lot size. These are verified during the site assessment before any design work begins. Building closer than the setback minimum requires a variance, which adds time and is not guaranteed. We confirm the full zoning envelope before design starts so no drawings are produced for a project the lot cannot accommodate.
Can I add a second story to my Palo Alto home?
Yes, subject to zoning height limits, floor area ratio limits, and neighbor notification requirements. Palo Alto requires notification to adjacent property owners for two-story additions, and some neighborhoods have additional design guidelines. Second-story additions also require a structural assessment of the existing foundation and framing to confirm they can carry the additional load.
Do I need to move out during the addition?
For most room additions, no. The work is contained to the new structure and the connection point to the existing home. There will be a period — typically a few days — when the existing exterior wall is opened to connect the addition, which may require temporary measures. This is planned and communicated well in advance.
Can you build a room addition on an Eichler home?
Yes, but Eichler additions require specific attention to post-and-beam structure, matching the roofline and material palette, and complying with Palo Alto's Eichler Neighborhood Design Guidelines. Neighborhoods like Greenmeadow and Green Gables carry National Register recognition, which affects exterior-facing design choices. We review all of this during the pre-design site assessment.
Are you licensed and insured for room additions in Palo Alto?
Barzel Builders is a licensed general contractor, CSLB #1119464, bonded and insured, and has operated since 2010. Our office is at 4039 Transport Street, Suite 103A, Palo Alto, CA 94303.
Keep exploring